Skip to content
MRH Consulting Engineers
  • About Us
  • Services
  • Commercial
  • Luxury Residential
  • Industrial
  • Project Aikido

Roodekop Warehouse

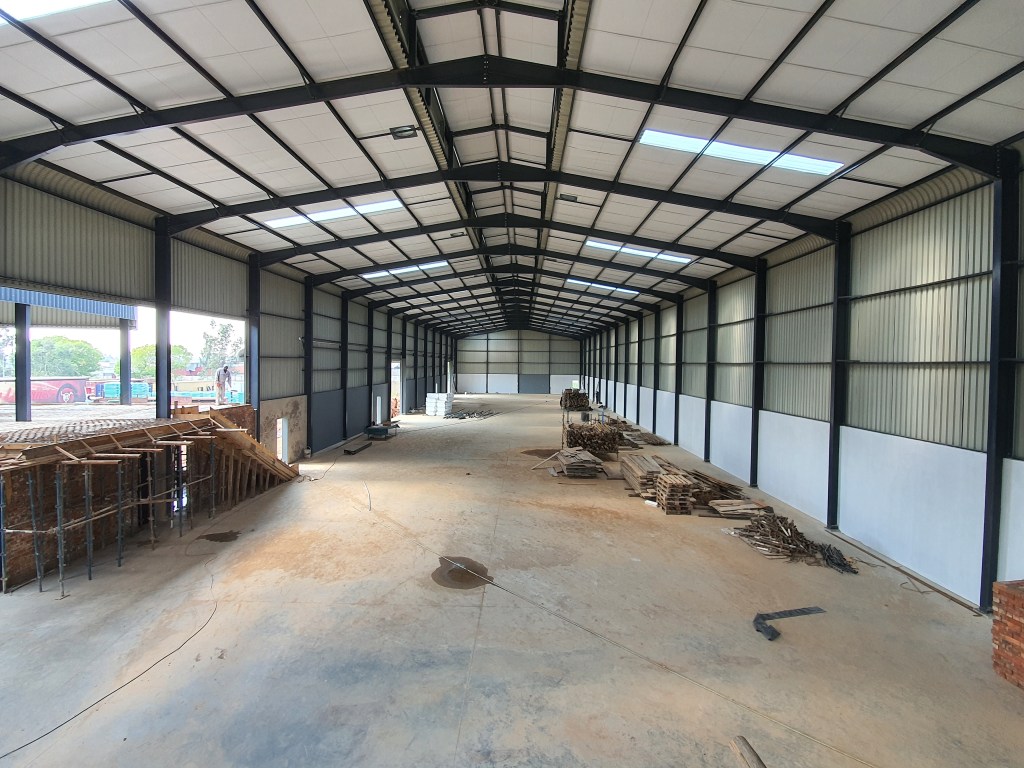

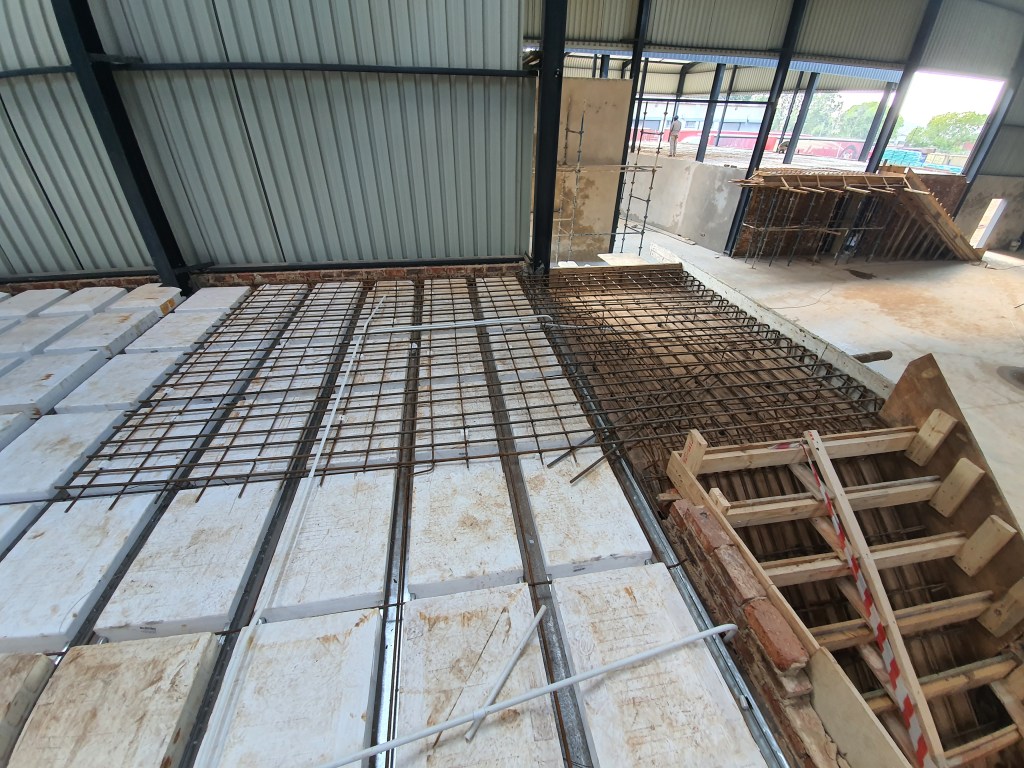

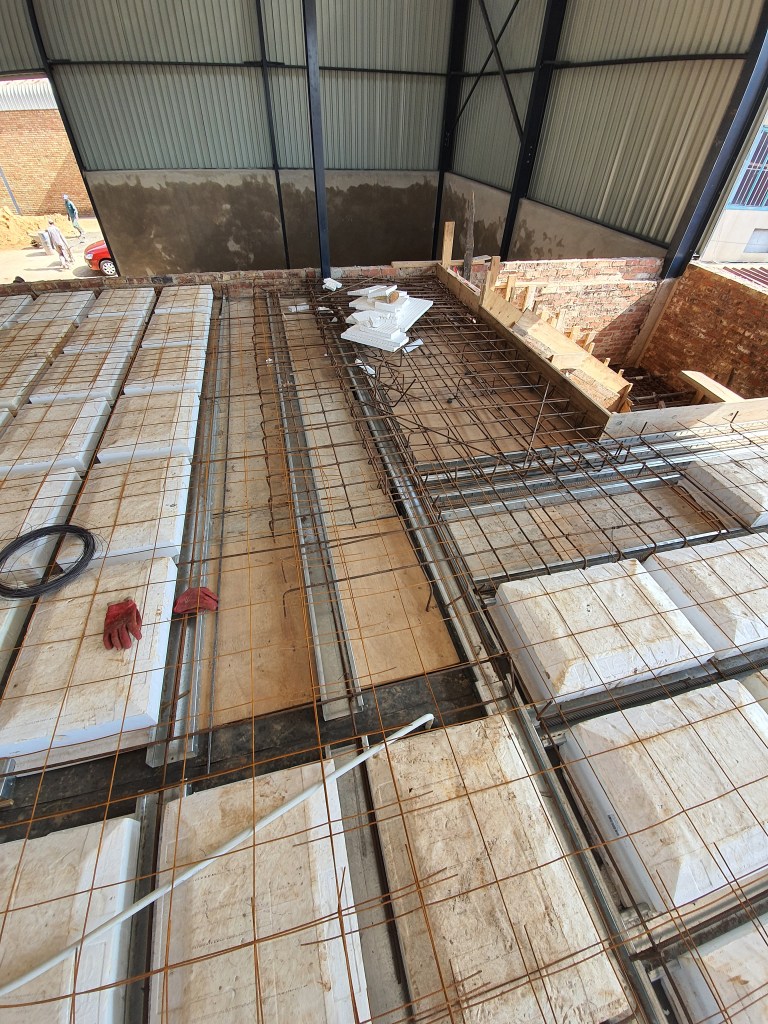
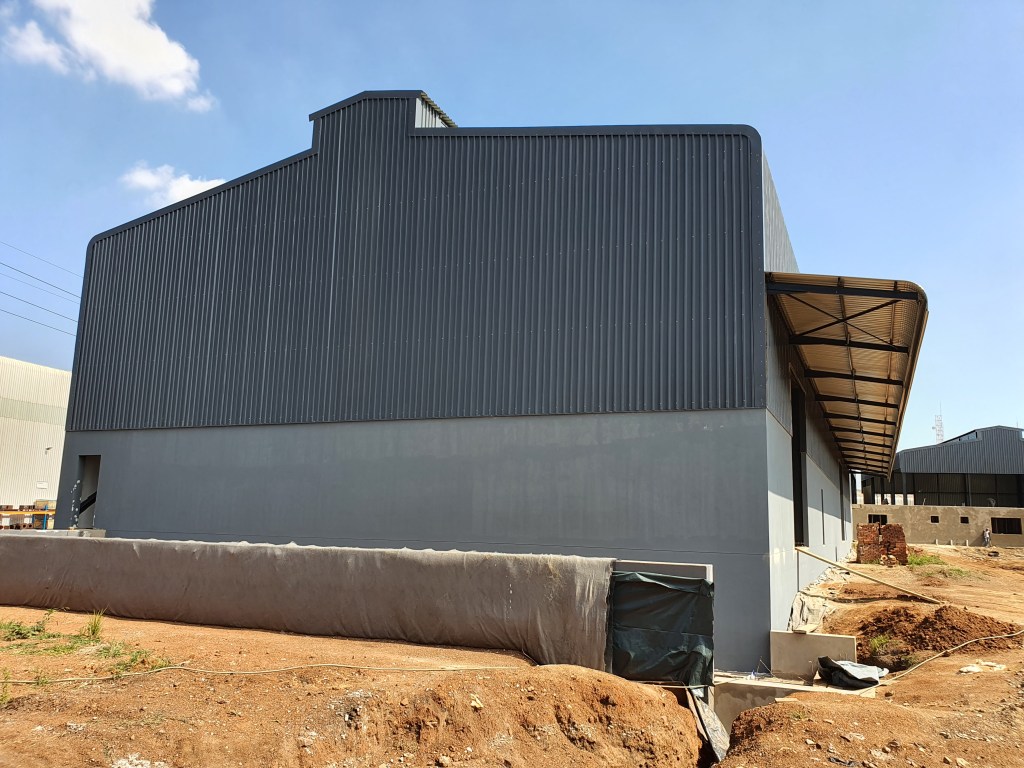
The Roodekop Warehouse was constructed for storage for a logistic company. The upper, portal frame structure was constructed on top of a basement to maximize the land area. TASS (Thermal Acoustic Slab System) was chosen for the suspended floor, due to its ability to carry very heavy loads and for ease of construction.

CONTACT US
  • About Us
  • Services
  • Commercial
  • Luxury Residential
  • Industrial
  • Project Aikido
  • Subscribe Subscribed
    MRH Consulting Engineers

    Have a WordPress.com account? Log in now.

  • MRH Consulting Engineers
    Copy shortlinkView post in Reader
    Manage subscriptionsSign upLog in
    Report this content
    Collapse this bar