
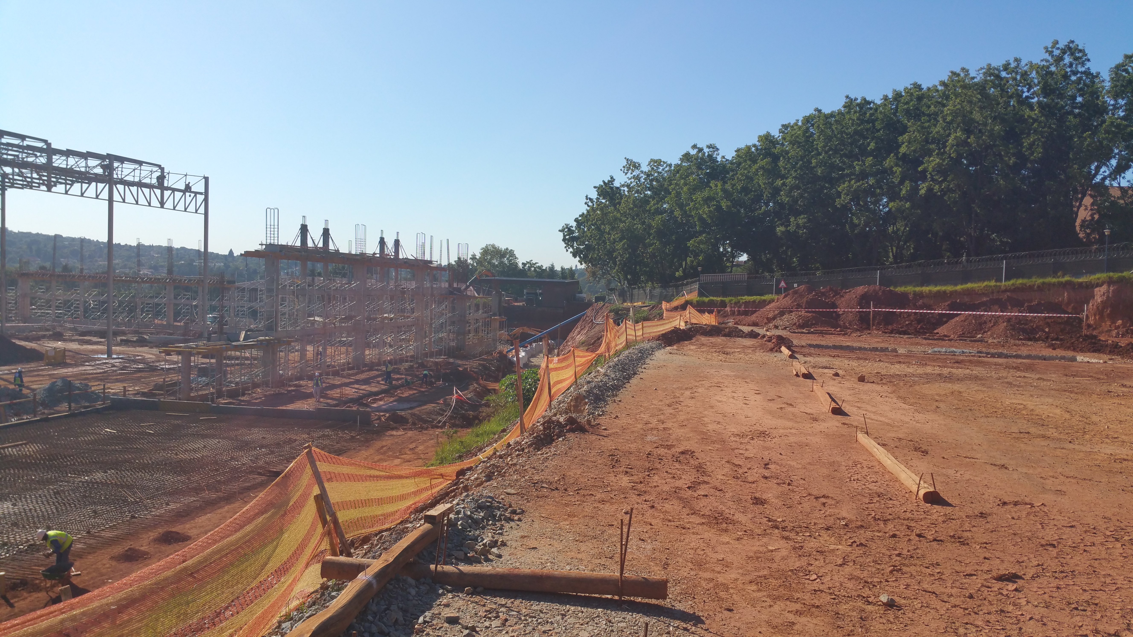
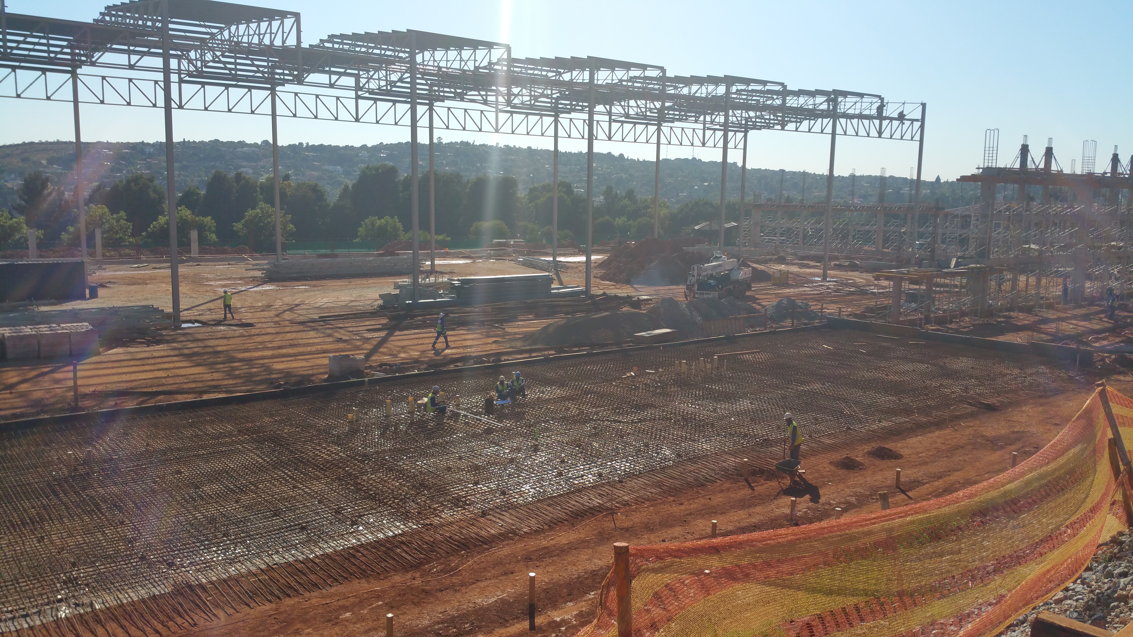
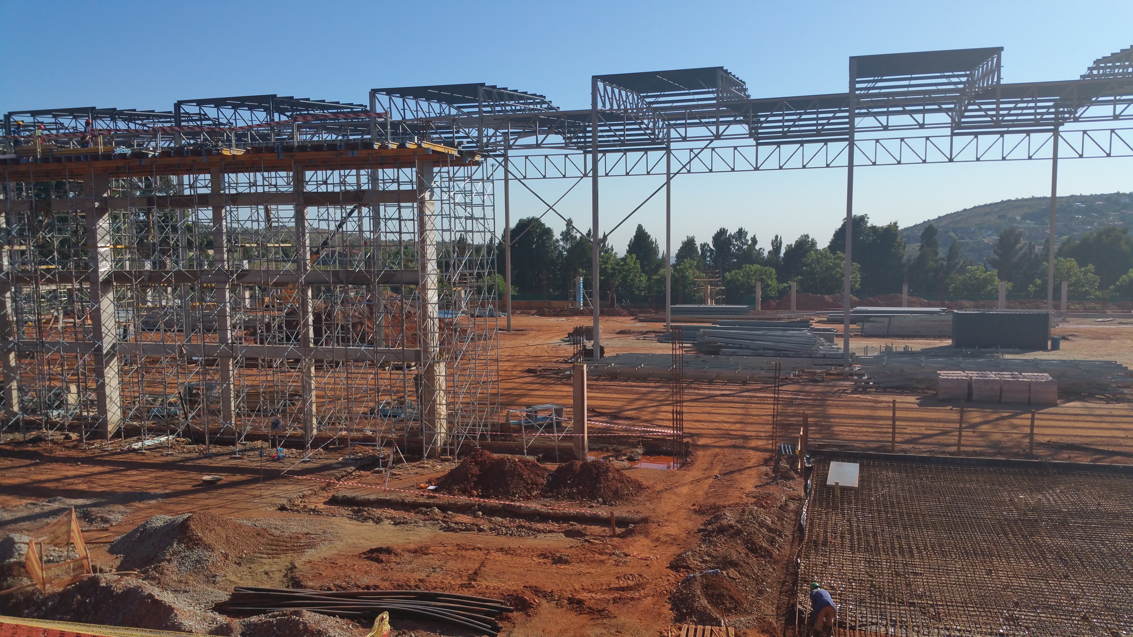
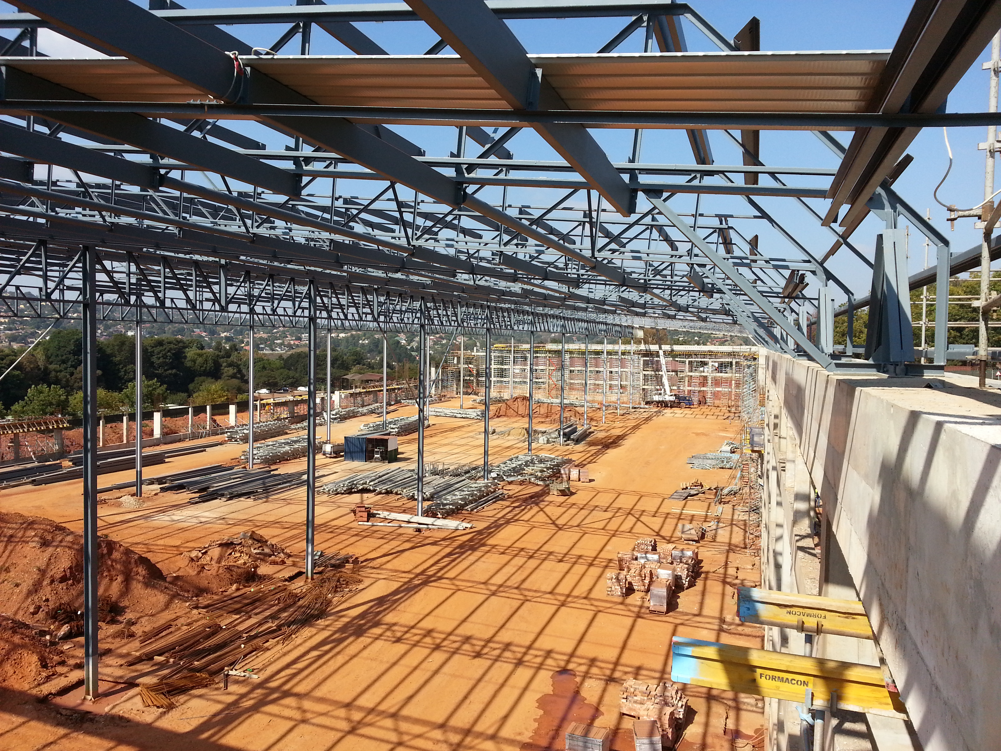
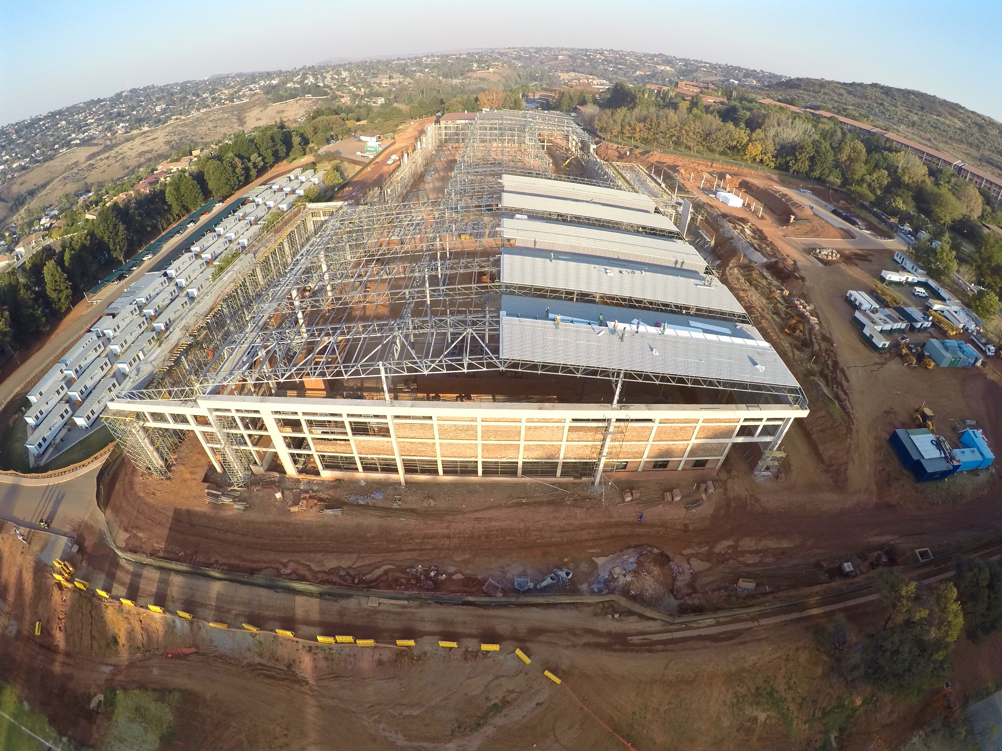

The 10 000m² warehouse – with a height of 12m to the eaves – was designed with super-flat (tolerance of 1mm) jointless floors to accommodate automated, very narrow, aisle-picking equipment. The vaulted roof structure allows for large amounts of natural light and minimizes day-time power consumption, as well as providing a more work-friendly environment
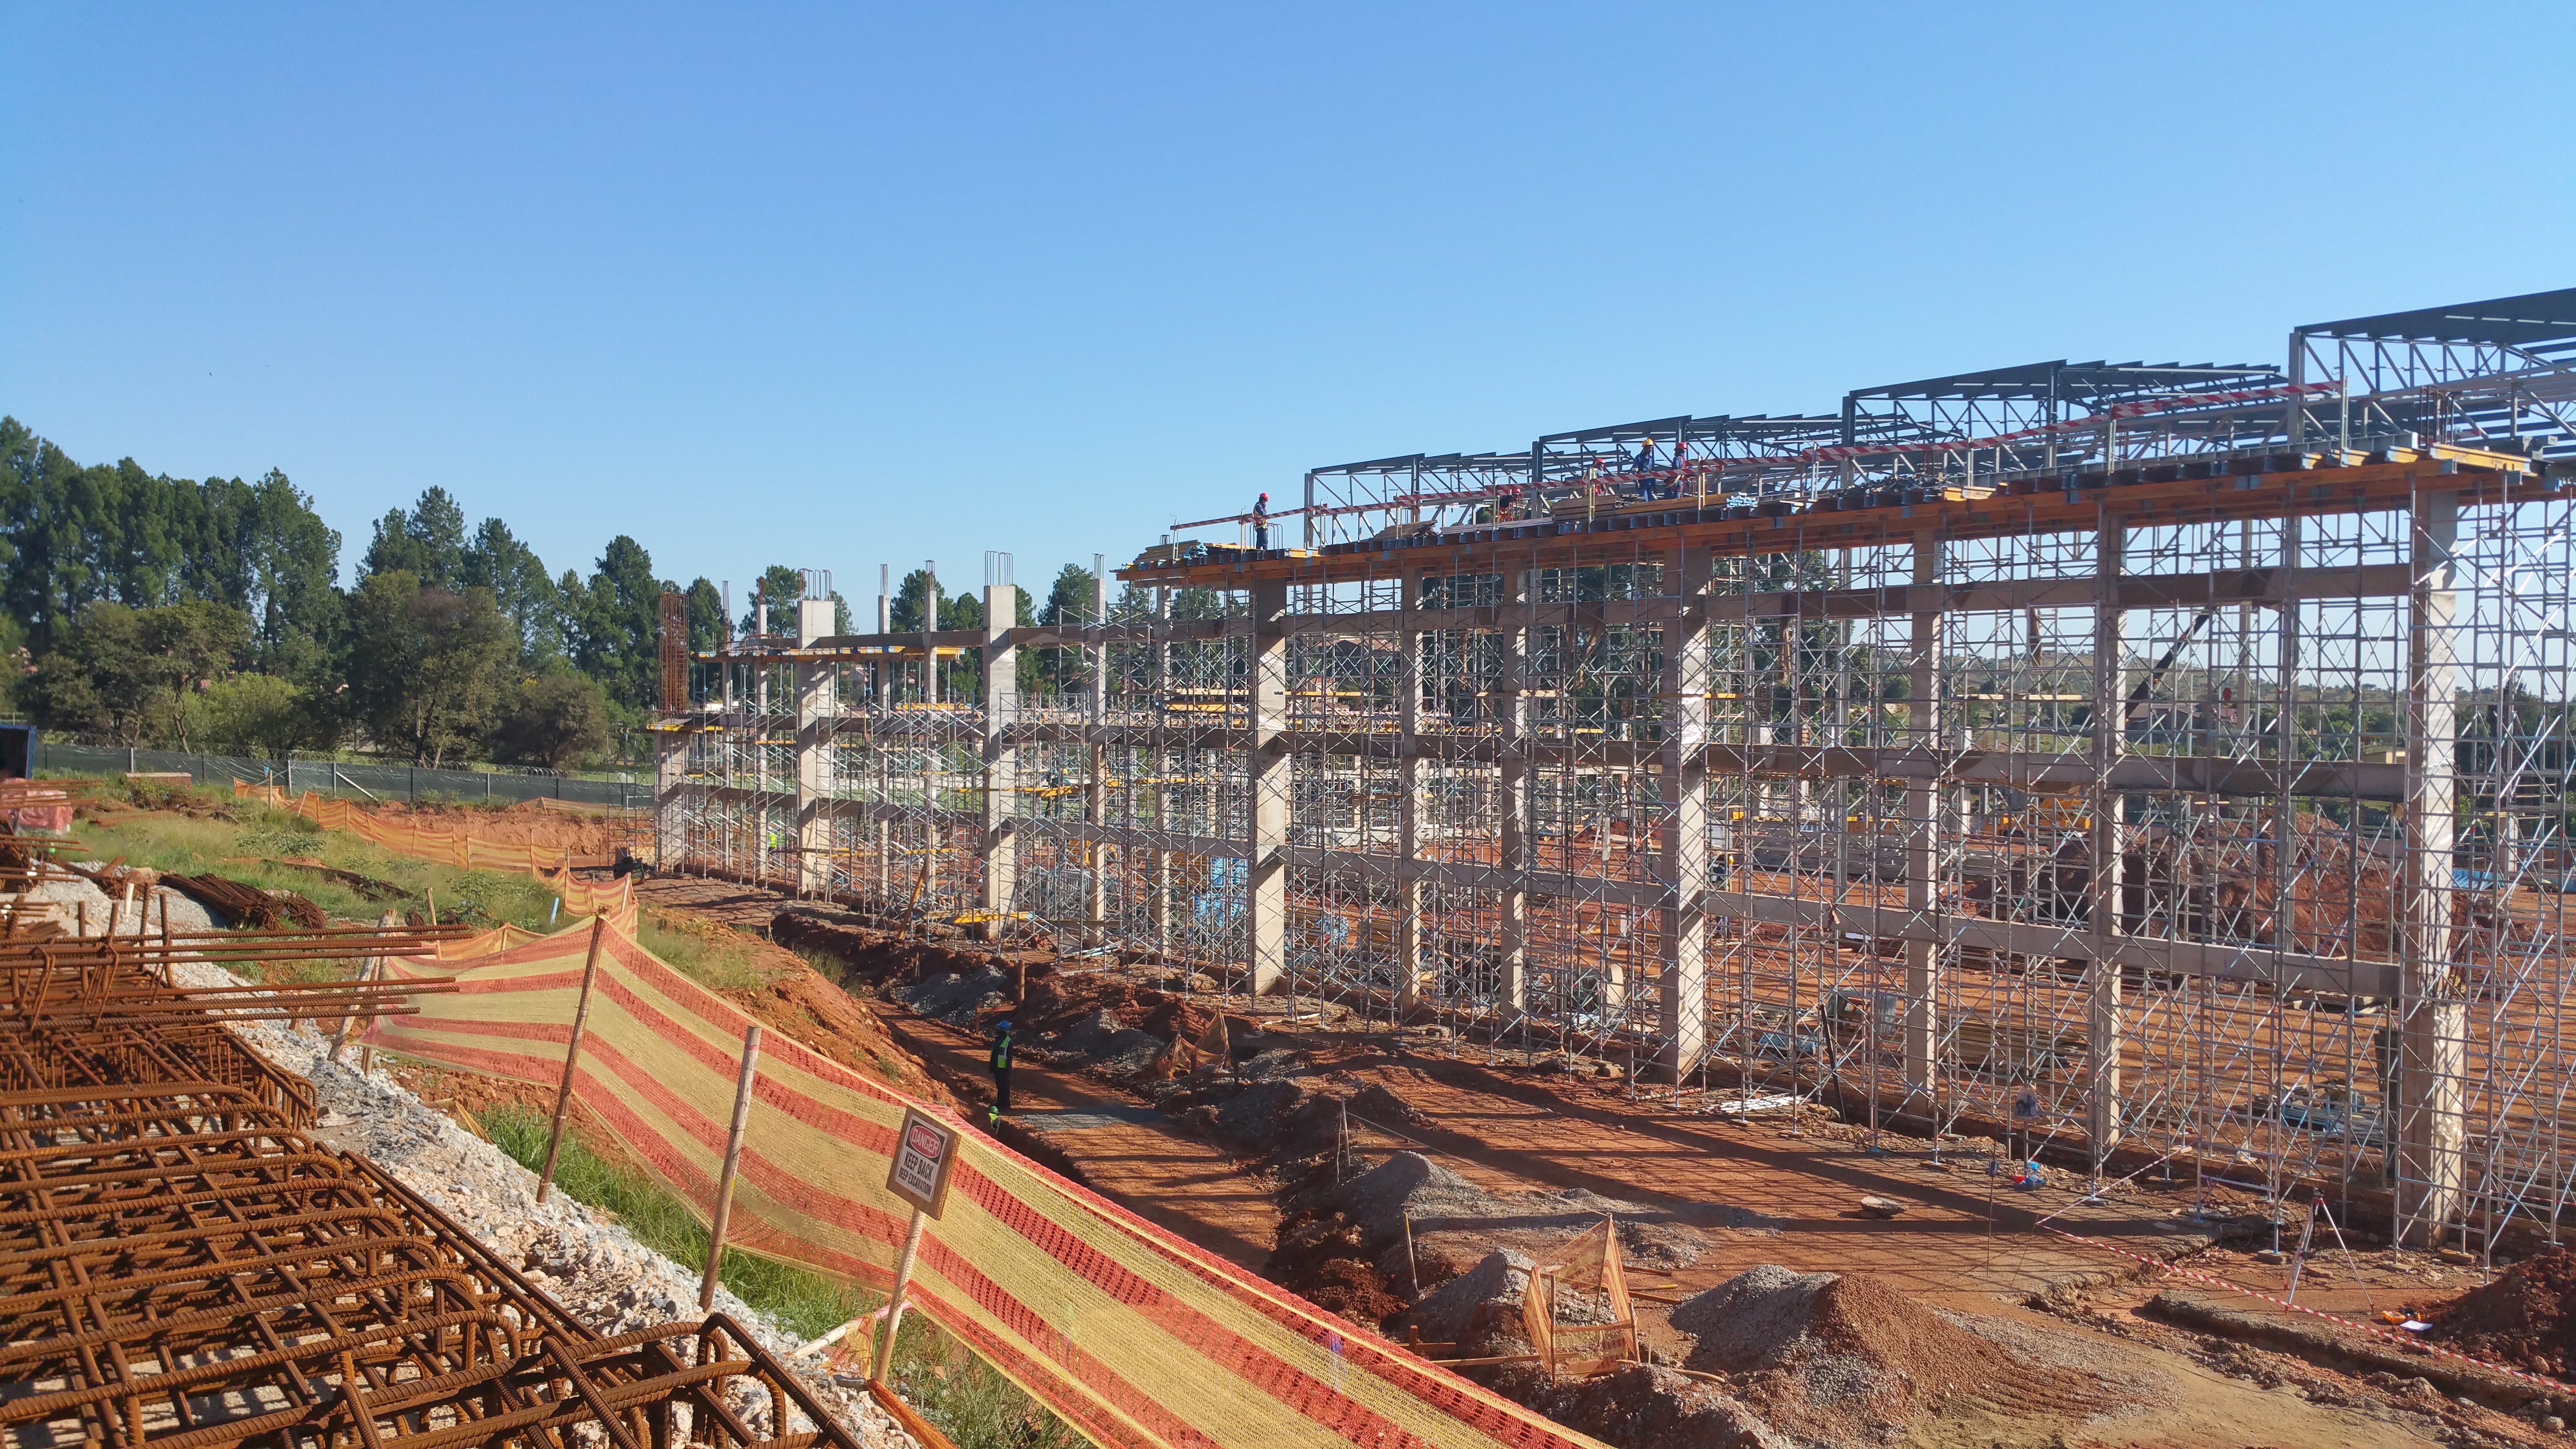
The multi-storey office component has clear spans of 10m, to provide maximum flexibility for the office layouts. This was achieved utilizing the 365mm deep TASS coffer blocks, which provided the stiffness and load carrying capacity required. Some of the 10m spans have a live load capacity of 500kg/m²

